

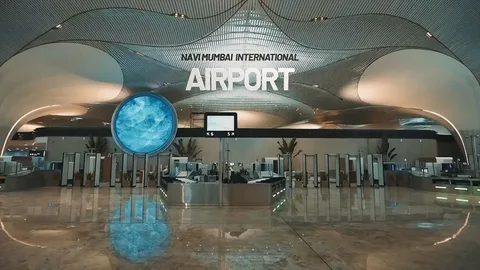
Airports are no longer just transit points they are symbols of a city’s ambition. The Navi Mumbai International Airport (NMIA) stands as a striking example of this evolution. Rising from the coastal landscape of Maharashtra, it is designed as a lotus-inspired architectural landmark supported by advanced engineering and modern infrastructure systems.
Why Navi Mumbai Needed a Second Airport
Mumbai has long operated one of the busiest airport systems in the world. The existing Chhatrapati Shivaji Maharaj International Airport eventually reached capacity, struggling to manage rising passenger traffic and cargo demand.
To solve this growing pressure, the idea of a second airport was introduced in 1997 for the Mumbai Metropolitan Region. After years of planning, regulatory approvals, land development, and environmental studies, the project finally moved into execution.
- Foundation stone laid in 2018 by the Prime Minister of India
- Construction began in 2021 under Larsen & Toubro
- Airport inauguration held in October 2025
- Commercial operations started in December 2025
Located in Ulwe, Raigad district, approximately 35 km from the existing airport, NMIA now serves as a major aviation gateway for Mumbai.
However, its importance goes far beyond capacity relief it represents a new architectural and engineering identity for India.
Designed by Zaha Hadid Architects
The terminal and control tower were designed by the globally renowned firm Zaha Hadid Architects (ZHA), selected after an international design competition.
ZHA is known for its flowing architectural style that avoids rigid geometry in favor of organic, sculptural forms. This made them a natural fit for a project that required both cultural depth and futuristic design thinking.
According to the design leadership:
This philosophy is clearly reflected throughout the Navi Mumbai airport design, where traditional symbolism and modern engineering exist side by side.
The project also involved Arup, a leading global engineering consultancy responsible for structural systems, environmental planning, acoustics, fire safety, and sustainability integration.
Lotus-Inspired Architecture: Form Driven by Function
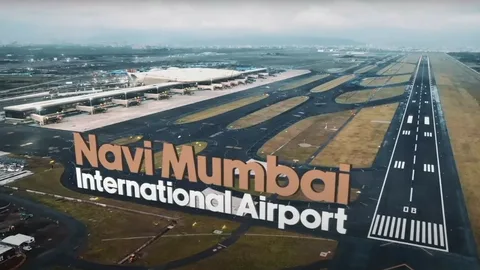
The most recognizable feature of NMIA is its lotus inspired structure. However, the design is not purely symbolic it is deeply functional.
The lotus concept influences:
- Roof geometry
- Structural rhythm
- Spatial planning
- Light and ventilation systems
Architectural performance inspired by nature
The curved roof sections are shaped to handle strong coastal winds and heavy monsoon rainfall. Water drainage is integrated into the design, allowing efficient flow during extreme weather conditions.
Skylights placed between structural “petals” bring natural daylight into the terminal, reducing dependence on artificial lighting and enhancing passenger comfort throughout the day.
The result is a structure that does not simply resemble a lotus it behaves like one in terms of environmental response and efficiency.
Interior Columns Inspired by Indian Heritage
Inside the terminal, structural columns define both function and atmosphere. Instead of being purely mechanical supports, they are designed to enhance spatial experience.
These columns take inspiration from:
- Traditional mandapa halls
- Ancient Indian temple architecture
- Rock-cut caves such as Ajanta and Ellora
Natural light filters through and around these elements, creating a calm, spacious environment that reflects India’s architectural heritage while maintaining a modern global aesthetic.
Engineering Built for Performance and Scale
The Navi Mumbai airport design was developed for one of the most challenging environments high humidity, heavy rainfall, seismic considerations, and large scale passenger operations.
45-degree structural innovation
A key engineering decision was the use of a rotated 45-degree structural grid. This design reduces internal congestion and creates open, flexible spaces that support smooth passenger movement.
This system also contributes to material efficiency, using significantly reduced steel per square metre compared to conventional airport structures.
Safety and resilience systems
The airport includes:
- Earthquake resistant structural design
- Advanced fire safety and smoke control systems
- High clarity emergency communication systems
These systems are fully integrated into the architecture rather than added later, ensuring long-term reliability and passenger safety.
Sustainability and Environmental Design
Sustainability is a core element of the project rather than an after thought.
Key features include:
- Passive cooling strategies to reduce energy demand
- Strategic shading to control heat gain
- Optimized facade design for natural climate response
- Integration of solar analysis during planning stages
These measures support the airport’s goal of achieving LEED Gold certification, placing it among environmentally responsible large scale aviation projects globally.
A Passenger Experience Rooted in Culture
NMIA is designed not only for efficiency but also for experience. It acts as a cultural introduction to Maharashtra for international and domestic travelers.
Navi Gate immersive program
A major highlight is the Navi Gate digital experience program, which transforms the terminal into an interactive cultural space.
It includes themed zones such as:
- Arrival and welcome
- Memory and identity
- Rhythm and movement
- Cinematic storytelling
- Landscape and environment
- Future and aspiration
These zones use digital installations, sound design, and interactive visuals to reflect the cultural identity of Mumbai and Maharashtra.
Lighting elements inspired by traditional Indian motifs appear throughout the terminal, creating visual consistency across the passenger journey.
Acoustic and Spatial Comfort Design

The terminal interior is carefully engineered to manage sound, light, and movement.
- Acoustic materials reduce echo and noise intensity
- Lighting systems balance daylight with artificial illumination
- Open layouts improve navigation and reduce congestion
The overall environment is designed to remain comfortable even during peak passenger flow conditions
How NMIA Stands Globally
The Navi Mumbai International Airport competes with leading global aviation hubs, but it stands apart in several ways:
- Strong cultural identity rooted in Indian symbolism
- A design philosophy focused on experience, not just transit
- Advanced structural efficiency and sustainability integration
- Long-term master planning that ensures architectural continuity
Unlike many airports that adopt neutral global design language, NMIA reflects a specific cultural and geographic identity.
Phased Expansion Strategy
The airport has been planned in stages to match future demand:
- Phase 1 (2025): 20 million passengers annually
- Phase 2: Expansion toward 60 million passengers annually
- Phase 3 (2032 target): Full development reaching up to 90 million passengers annually
Each phase is designed to function independently while contributing to a unified architectural vision.
Why This Airport Matters
India’s aviation sector is expanding rapidly, and Mumbai remains its central hub. NMIA represents more than infrastructure expansion it reflects national capability in design, engineering, and large scale execution.
The Navi Mumbai airport design demonstrates that modern infrastructure can be both functional and culturally expressive. It sets a precedent for how future developments in India can balance technology, identity, and sustainability.
For international travelers, NMIA becomes a first impression of India modern, confident, and deeply rooted in culture.
Conclusion
The Navi Mumbai International Airport is a landmark project that merges architecture, engineering, and cultural storytelling into a unified whole.
From its lotus-inspired structure to its advanced engineering systems and immersive passenger experience, every element is carefully designed and purpose-driven.
It represents a new direction for Indian infrastructure one where function and identity work together rather than compete.
